
How to Use the MRCARTOOL N220 3.9 mm Articulating Automotive Borescope

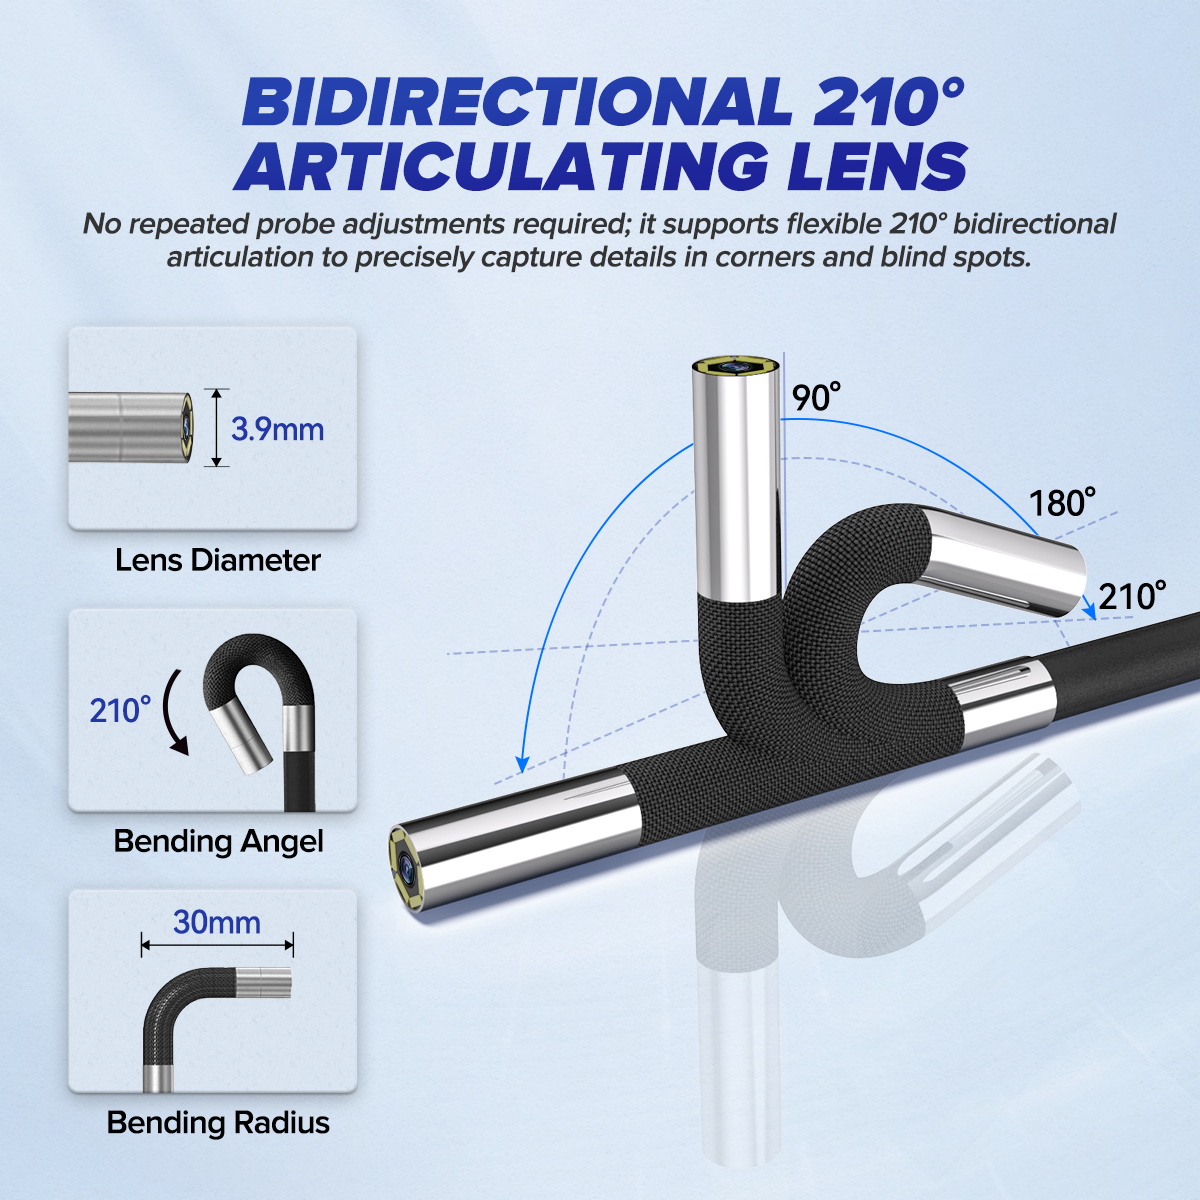
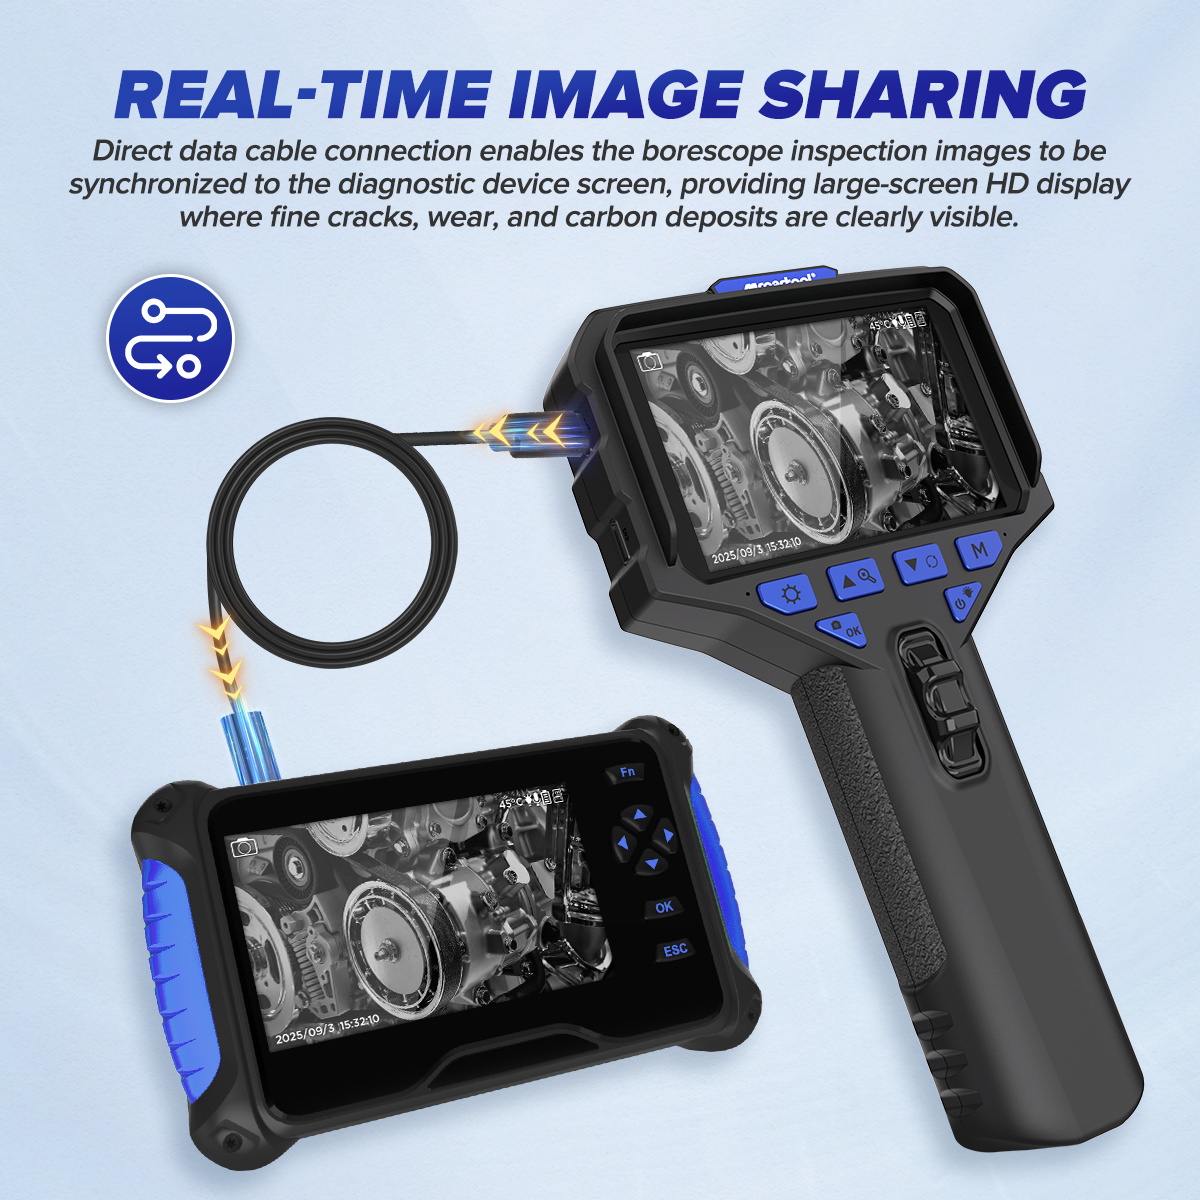
The MRCARTOOL N220 articulating automotive borescope combines an integrated 3.5-inch display with an ultra-thin 3.9 mm camera probe that steers in two directions through approximately 210 degrees. Its narrow head can reach passages that reject a larger inspection camera, but a small entrance does not guarantee a safe route for the articulated section and cable. Plan the entire return path, straighten the working section, steer only near the target and record a repeatable view before withdrawing the probe.
Quick answer: Cool and de-energize the area, charge the N220 with a correct 5 V supply, insert a TF card if evidence is needed, clean the lens and test the live image in open air. Feed the probe with the articulation centered; never push with the tip already turned. Near the target, use small steering-wheel movements, set the LED only bright enough to avoid glare, focus from roughly 15–100 mm, capture an overview and a close view, return the tip to neutral, then withdraw slowly while watching for snags.
In this guide
Know the exact N220 limits
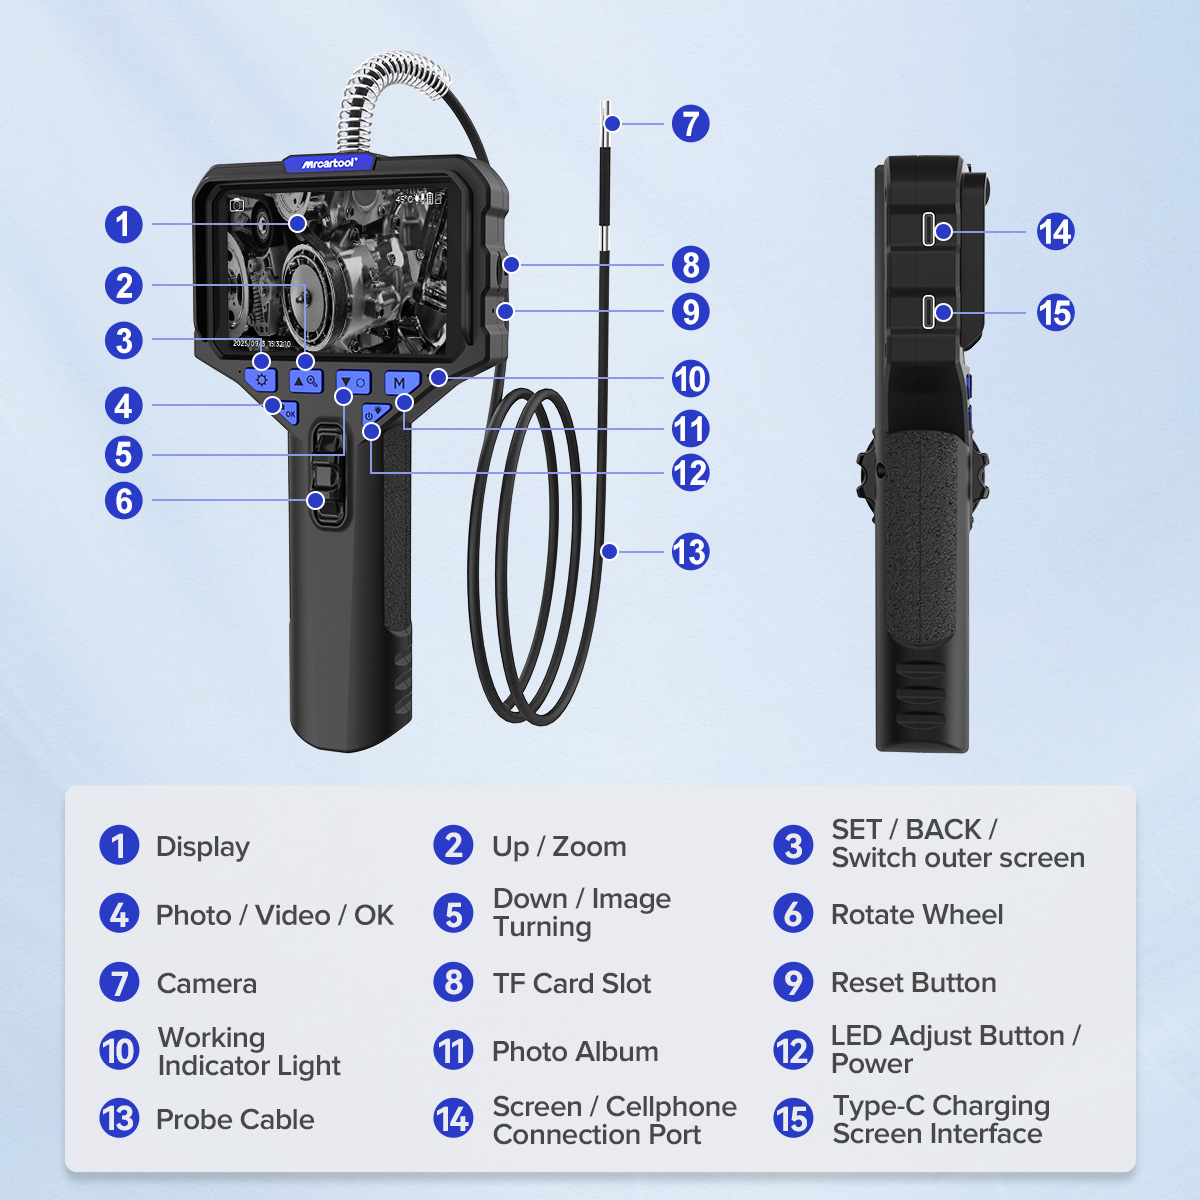
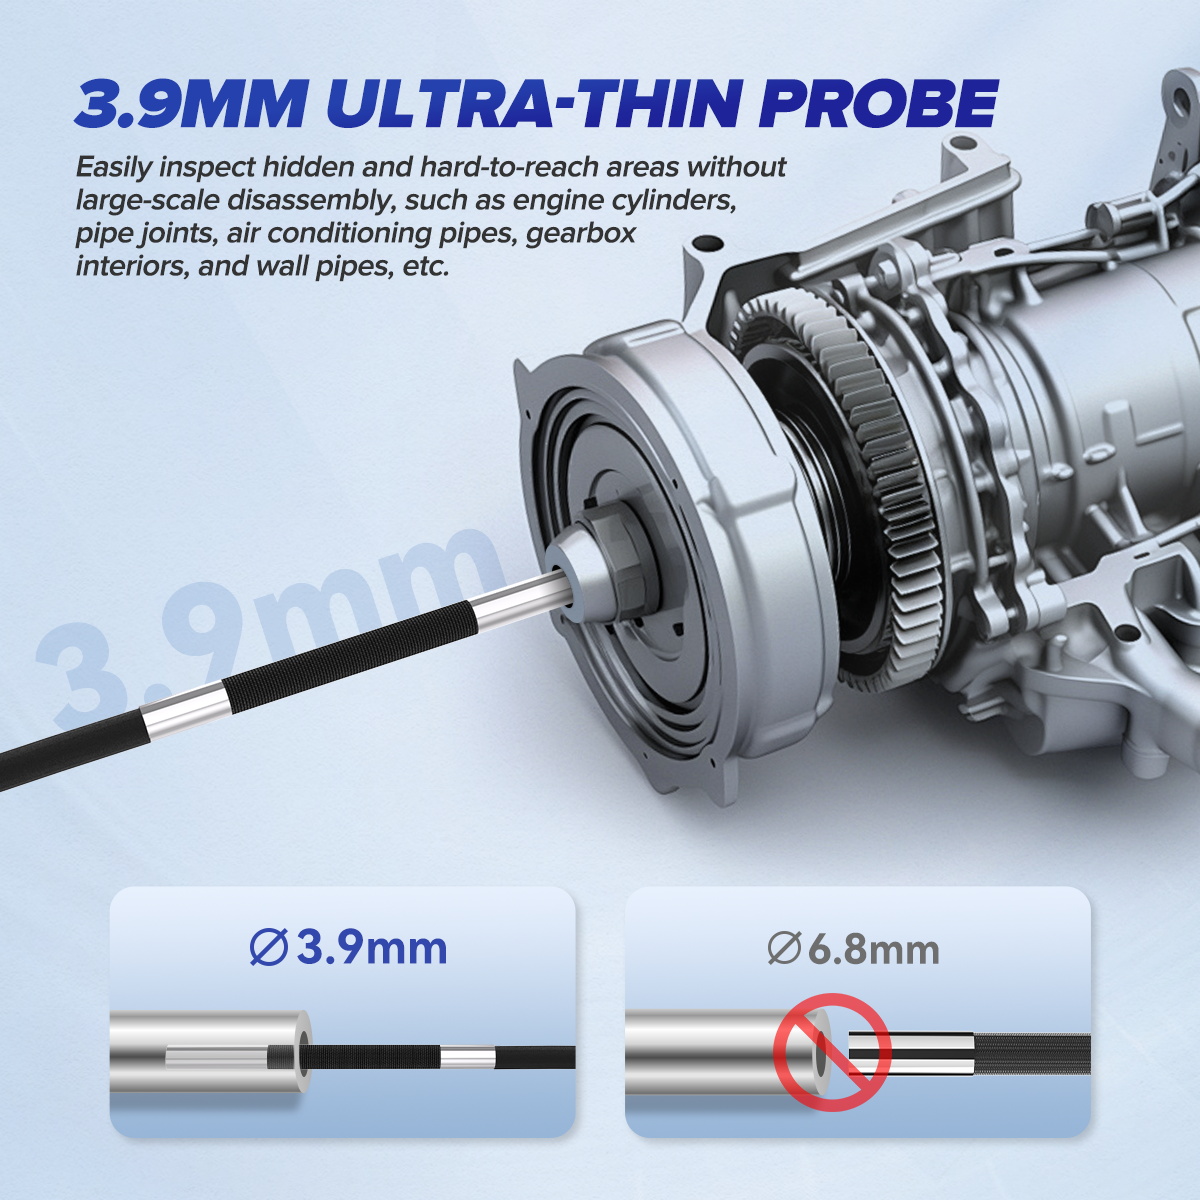
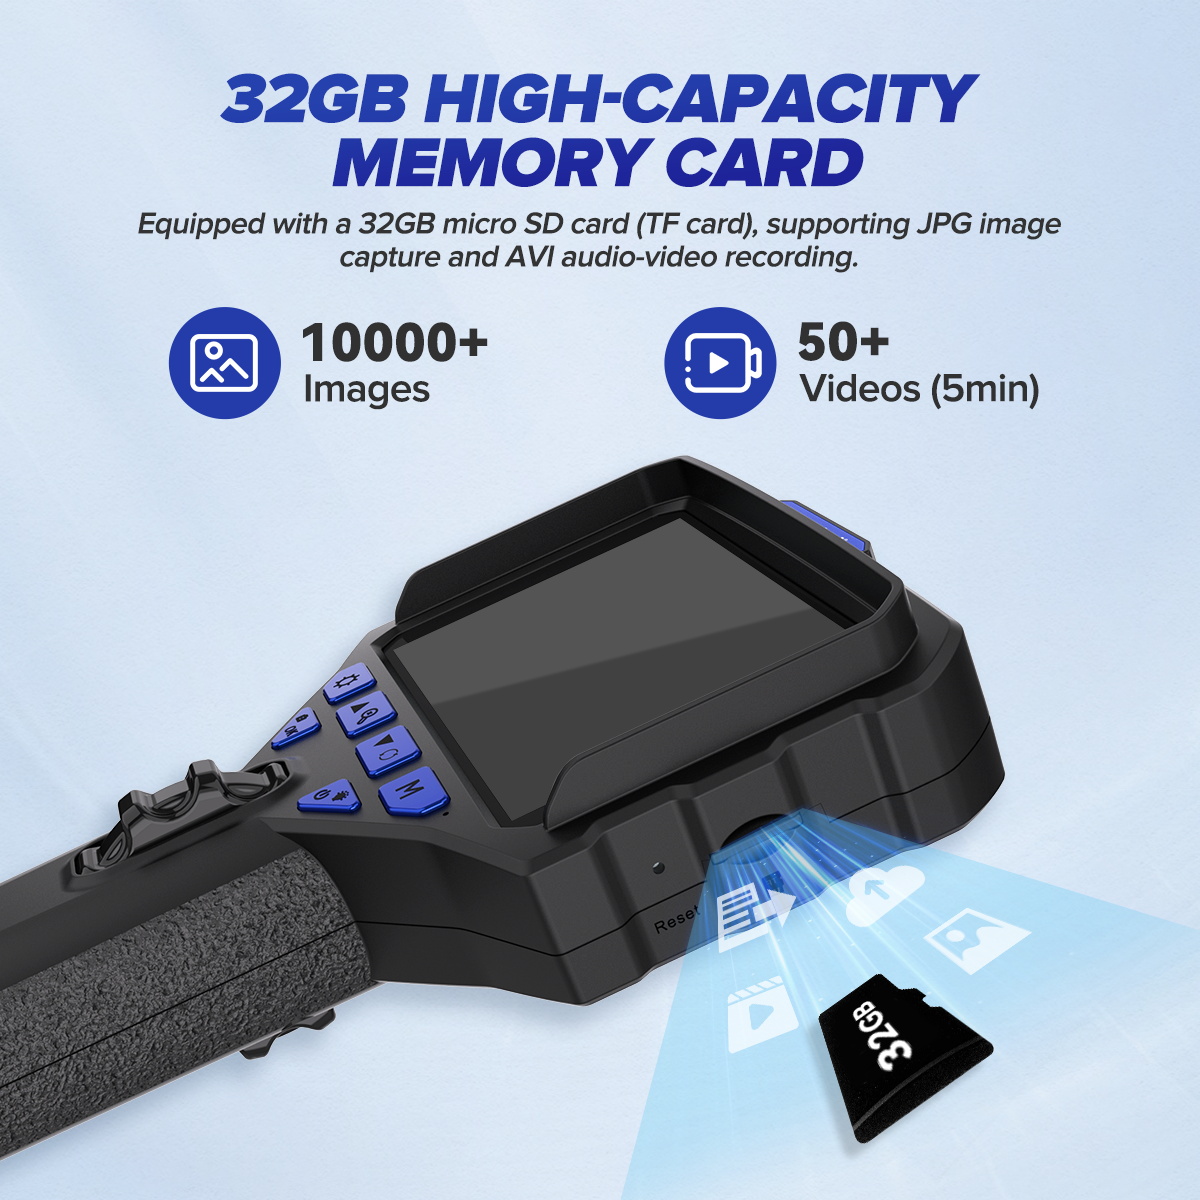
The current N220 manual specifies a 3.5-inch IPS display at 320 × 480, a 3.9 mm camera head, a one-metre semi-rigid tube, approximately 210-degree two-way articulation and a recommended depth of field of 15–100 mm. Still images and MOV video can be stored at selectable resolutions up to 1920 × 1080 on a removable TF card up to 32 GB. The built-in 3.7 V/2000 mAh battery is listed for about four hours, and charging is specified as DC 5 V/1 A.
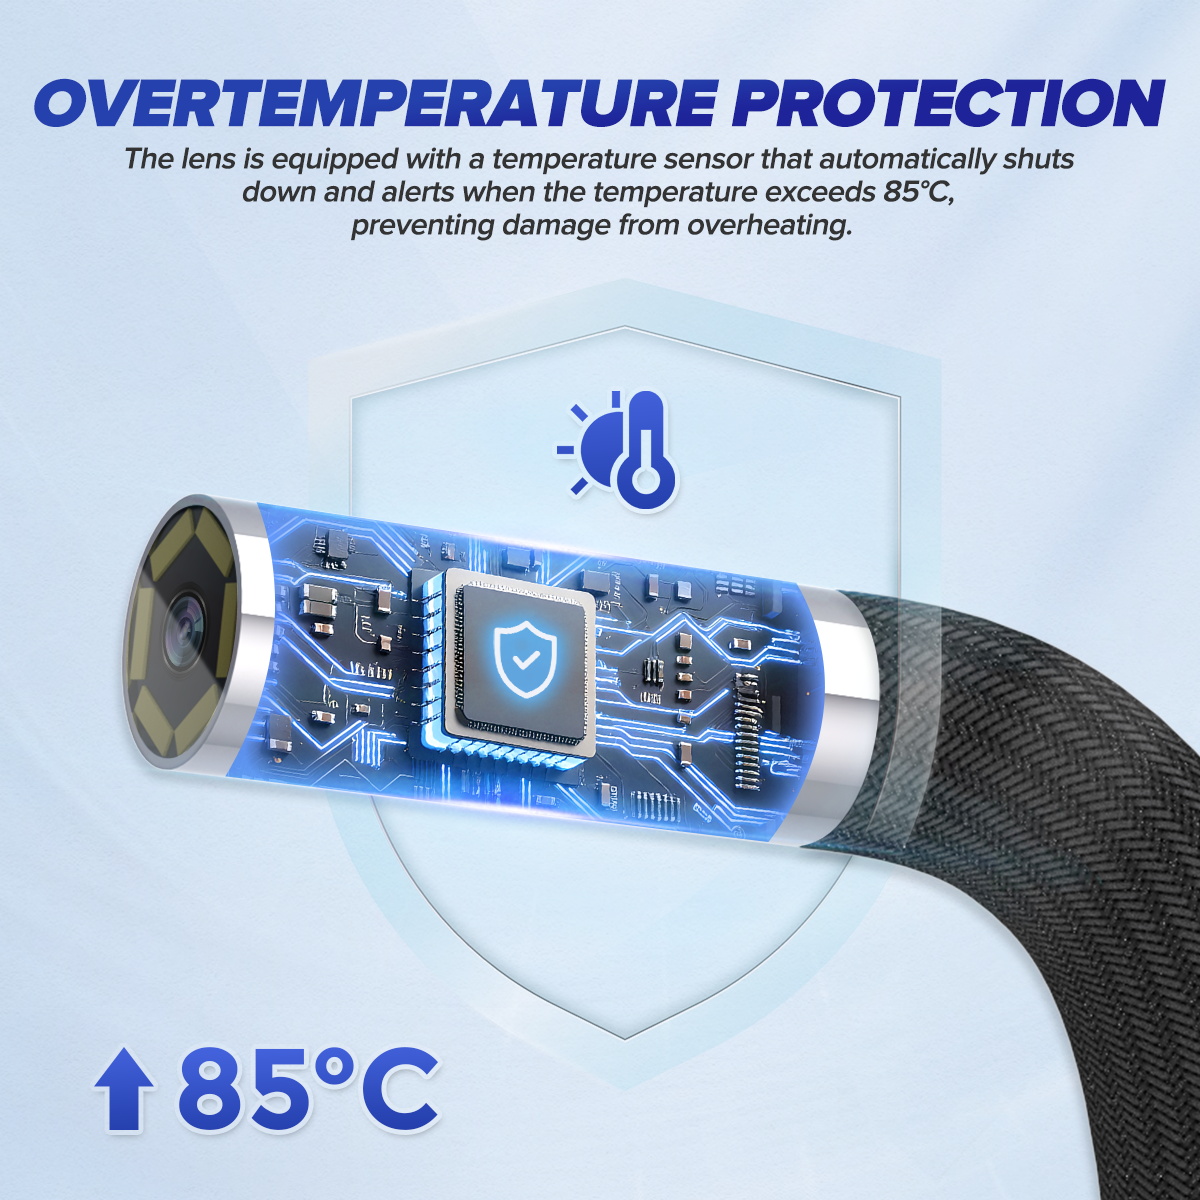
The camera lens is rated IP67; the whole instrument is not waterproof and must not be operated underwater. The manual lists a -10 to 70°C operating range for the flexible tube but only -10 to 50°C for the whole unit. The product media also describes a high-temperature alarm. Treat the display temperature as a warning aid—not permission to insert the probe into a hot engine. Let an engine cool, confirm it is safe to access and keep the screen, connectors and handle away from coolant, fuel, oil and water.
Do not inspect a running engine or energized mechanism. A piston, valve train, fan, belt or electric actuator can trap the probe instantly. Follow the vehicle procedure, isolate the energy source, secure the key and verify that moving parts cannot start before inserting the camera.
What the N220 can—and cannot—tell you
A borescope is a visual evidence tool. It can reveal a wet area, carbon pattern, foreign object, damaged edge, displaced seal or wiring condition where direct sight is impossible. It cannot by itself identify the liquid, measure crack depth, prove compression, confirm electrical continuity or establish the root cause of a failure. Use its images to narrow the next test. For example, an unusual cylinder-wall mark may justify a leak-down test; a wet connector may justify circuit and source tracing; a suspected evaporator leak still needs the specified leak-detection method.
Prepare the vehicle and the borescope
Choose the access point before powering the camera. For a cylinder inspection, note the cylinder number, let the engine cool, disable starting and remove the spark plug according to the service procedure. For an intake, HVAC case, door cavity or wiring route, identify every sharp edge, moving door, fluid pocket and possible exit. Measure the access diameter rather than assuming the 3.9 mm head will clear a fitting. The head may pass a narrow opening while the steering section or braided cable still catches behind it, so prove that every bend remains reversible before advancing farther.
- Inspect the lens window, protective braid, flexible tube, steering section and connector for cuts, kinks or loose parts.
- Clean the lens with the supplied lint-free cloth; a smear close to the lens can resemble a defect in the inspected surface.
- Charge only from a sound 5 V supply and original-equivalent Type-C cable; the manual does not support fast charging.
- Power on in open air, verify a stable image and move the steering wheel gently in both directions, then return it to neutral.
- Set the date and time if the files will support a repair record, and confirm adequate TF-card space before insertion.
- Place removed plugs and fasteners in a controlled tray and protect the access opening from dropped debris.
Set up the display, TF card and LED
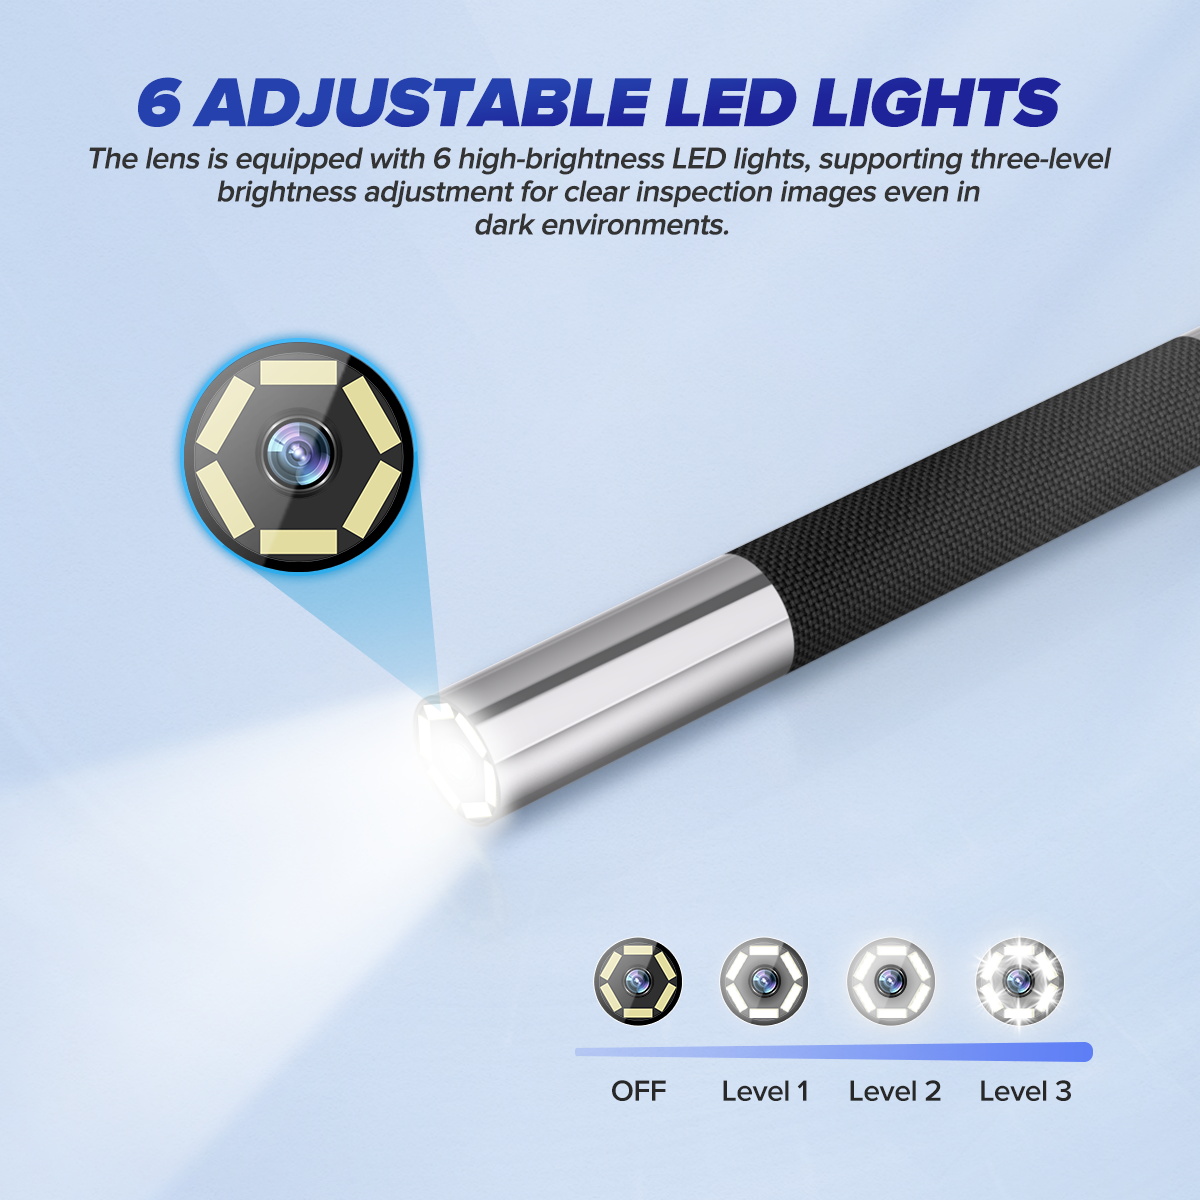
Hold the power button for about two seconds. The N220 provides four illumination levels across six LEDs; press the LED/power control briefly to change brightness. Maximum brightness is rarely the clearest setting on shiny piston crowns, wet metal or pale plastic. Begin low, move the tip into the 15–100 mm focus zone and increase the light until edges are defined without a white hotspot. If the view remains milky, withdraw and clean the lens before changing conclusions.
To record, open the rubber cover, insert a compatible TF card until it engages and close the cover. A short press of the photo/OK control captures a JPG; holding it for about two seconds starts video, and pressing again stops it. The display menu also provides image rotation, zoom, playback, protection and deletion. Digital zoom enlarges pixels rather than adding detail, so save an unzoomed context image before using zoom to point out a feature.
Route and steer the probe step by step
1. Establish a neutral insertion path
Straighten the flexible section enough that the articulation mechanism is not loaded, center the steering wheel and hold the cable close to the access point. Feed the probe by advancing the cable—not by pushing on the display or twisting the handle. Watch the live image continuously. If the image spins unexpectedly or the cable buckles, withdraw slightly and correct the route rather than adding force.
2. Build an orientation reference
Before searching for damage, capture a recognizable landmark: spark-plug threads, a valve edge, pipe junction, connector shell or fastener. Note which steering direction moves the image toward that landmark. A borescope view lacks normal depth cues, so this reference prevents the common mistake of describing an unidentifiable close-up as a confirmed defect.
3. Steer only after the tip reaches open space
Use small, smooth movements of the rotate wheel. Stop as soon as resistance increases, the view stops responding or the tube begins to wind up. Never rotate the wheel roughly, and do not use the cable as a lever against an edge. If you need a larger viewing change, return the tip near neutral, withdraw to a wider area, rotate or reposition the whole route gently, then articulate again.
4. Scan in a repeatable pattern
For a cylinder, start with the piston crown, sweep the circumference, inspect the cylinder wall in overlapping bands and then look toward the valves where the access geometry permits. For a pipe or cavity, inspect one side continuously from entry to destination, then the opposite side on withdrawal. Pause at every joint and low point where residue collects. This systematic pattern is faster than chasing each interesting reflection and makes a second inspection comparable.
Capture evidence that another person can understand
Use a three-image sequence: an overview that identifies the location, a medium view that shows the feature relative to a landmark and a close view within the focus range. Record a short video only when movement, continuity of a route or the relationship between surfaces matters. Hold the probe still for two seconds before and after the important view; constant steering produces footage that is hard to interpret.
Review the files before dismantled parts are restored. Reject images blurred by motion, lens contamination or overexposure. If a mark changes when the light or angle changes, it may be a reflection. If residue moves after the probe touches it, record that fact rather than labelling it as a crack or fixed deposit. Name or log the vehicle, inspection point, orientation, date, operating condition and related test result outside the image file so the evidence remains traceable.
Return the camera to neutral and retrieve it
Before withdrawal, reduce articulation until the tip is as straight as the route allows. Pull with slow, even motion while watching both the access point and display. If the probe catches, stop immediately. Advance a few millimetres, neutralize the steering wheel and change the cable angle; do not jerk the braid over a sharp edge. Count any adapters or protective parts used and confirm that the probe head and cable are intact as soon as they clear the opening.
Power off by holding the button for about two seconds. Wipe the camera head and cable with a suitable non-abrasive cloth, keeping liquid out of the handle, display, TF-card slot and Type-C connection. The IP67 statement applies to the lens assembly, not the whole device. Let the probe dry, leave it unarticulated and store it in a broad coil without a tight bend. Copy important files before formatting the card.
Troubleshooting
| Problem | Check first |
|---|---|
| Image is dark | LED level, lens cleanliness, connector seating and whether the tip is blocked by the access wall |
| Image is white or hazy | Lower LED brightness, increase the 15–100 mm working distance and clean oil or condensation from the lens |
| Steering wheel feels stiff | Stop; straighten or unload the tube, neutralize the tip and withdraw—never force the wheel |
| Photo or video will not save | TF card insertion, capacity, write state and free space; back up files before formatting |
| No power or charging | Correct 5 V supply, Type-C cable, charging port cleanliness and battery state |
| Unexpected temperature warning | Withdraw from the hot area and allow full cooling; do not use the warning threshold as a working target |
| Possible defect looks different on repeat | Clean lens, repeat the angle and light level, include a landmark and corroborate with the appropriate mechanical test |
Frequently asked questions
Can I inspect a cylinder immediately after shutting off the engine?
No. The product guidance recommends waiting for the engine to cool, and the whole unit has a lower operating limit than the flexible tube. Isolate the starting system and verify a safe temperature before insertion.
Can I bend the probe by hand to look sideways?
No. The camera direction is controlled by the steering wheel. External force on the articulated tip or turning the wheel while the hose is tightly bent can deform or break the traction mechanism.
Is the entire N220 waterproof?
No. The camera lens is rated IP67, while the complete instrument is explicitly not waterproof and must not be used underwater. Keep the display, handle and open ports dry.
What is the best focus distance?
The exact N220 manual gives a depth of field of 15–100 mm. Move the tip rather than relying on digital zoom, and reduce LED glare on reflective surfaces.
Can a borescope image confirm a failed engine part?
It can document a visible condition, but diagnosis usually needs corroboration such as compression, leak-down, electrical, pressure, fluid or dimensional testing. Record what is visible without overstating the cause.
Final N220 checklist
- Vehicle cool, de-energized and protected against unexpected movement
- 3.9 mm access and complete retrieval route confirmed
- Lens, braid, tube and articulation checked in open air
- Correct 5 V charging source; TF card and date/time confirmed
- Probe inserted neutral and steered only in open space
- LED adjusted for detail rather than maximum brightness
- Overview, landmark view and focused close view captured
- Tip returned toward neutral before slow withdrawal
- Probe intact, cleaned, dry and stored in a broad coil
- Visual finding linked to the next diagnostic test
If the labels, screen connection, supplied accessories or menu on your delivered unit differ, use the exact PDF available from the MRCARTOOL manual download page before operating it.
A successful N220 inspection is not the deepest insertion or the sharpest-looking close-up. It is a controlled route that can be reversed, a view tied to a known landmark and a finding that another technician can verify. Prepare the access, steer gently near the target, control glare, capture context and neutralize the probe before withdrawal. Those habits protect the articulation mechanism and turn a hidden-space image into useful repair evidence.



Comments 0
Questions, fixes, and real-world diagnostic notes from readers.
Be the first to share a diagnostic result or ask a follow-up question.