
How to Use the AUTOOL T43-T45 Workshop Tool Storage Cabinet

The AUTOOL T43-T45 is a workshop tool storage cabinet system. This guide combines the exact product configuration with the retained assembly manual where available and a controlled load, movement and storage workflow.
Quick answer: Confirm the exact straight-and-corner T43+T45 cabinet run and delivered parts, prepare a suitable level site, assemble every module square, position or join only the documented layout, and have the complete system restrained by a site-specific method before loading. Keep heavy tools low, add loads gradually, label storage zones and unload any shelf or module that moves, deflects or becomes damaged.

In this guide
Before you start
A tall loaded cabinet can become a tip, crush and falling-object hazard. The current product record does not provide a universal anchoring specification or establish one common load rating for every shelf, hook and cabinet combination. Plan the exact layout, supporting building surface, restraint and permitted loads before assembly, and use qualified installation help where the site or fastening method requires it.
- confirm the straight-and-corner T43+T45 cabinet run and final workshop dimensions;
- inventory every structural panel, column, work surface, shelf, rear or mesh panel, bracket, hook, joiner and fastener supplied for that exact layout;
- protect finished faces and keep parts grouped by their exact cabinet module;
- verify a level sound floor and suitable supporting building surface with concealed services located;
- keep vehicles, lift travel, doors, electrical panels, fire equipment and walkways clear; and
- prepare enough installers and safe lifting support for long panels and partially assembled bays.
Use the AUTOOL manual download center to locate the current instructions when a manual is available. The delivered model label and current vehicle service information control if an older image or remembered setting differs.
T43-T45 controls and specifications
The AUTOOL T43-T45’s key controls and functions include Modular Workstation Combination, Multi-Tier Open Storage, Large-Capacity Corner Storage, Large Mesh Pegboard, Open Design. Confirm each relevant control on the physical unit before use; related models can look similar while using different ranges, air sources or operating modes.
Do not transfer a capacity from another AUTOOL cabinet or from a marketing image. Treat the lower confirmed shelf, hook, module, total-system, wall and floor limit for the exact delivered layout as controlling, and never use the furniture itself as an anchoring design.
How to use the T43-T45
Step 1: Confirm the exact cabinet layout and delivered bill of materials
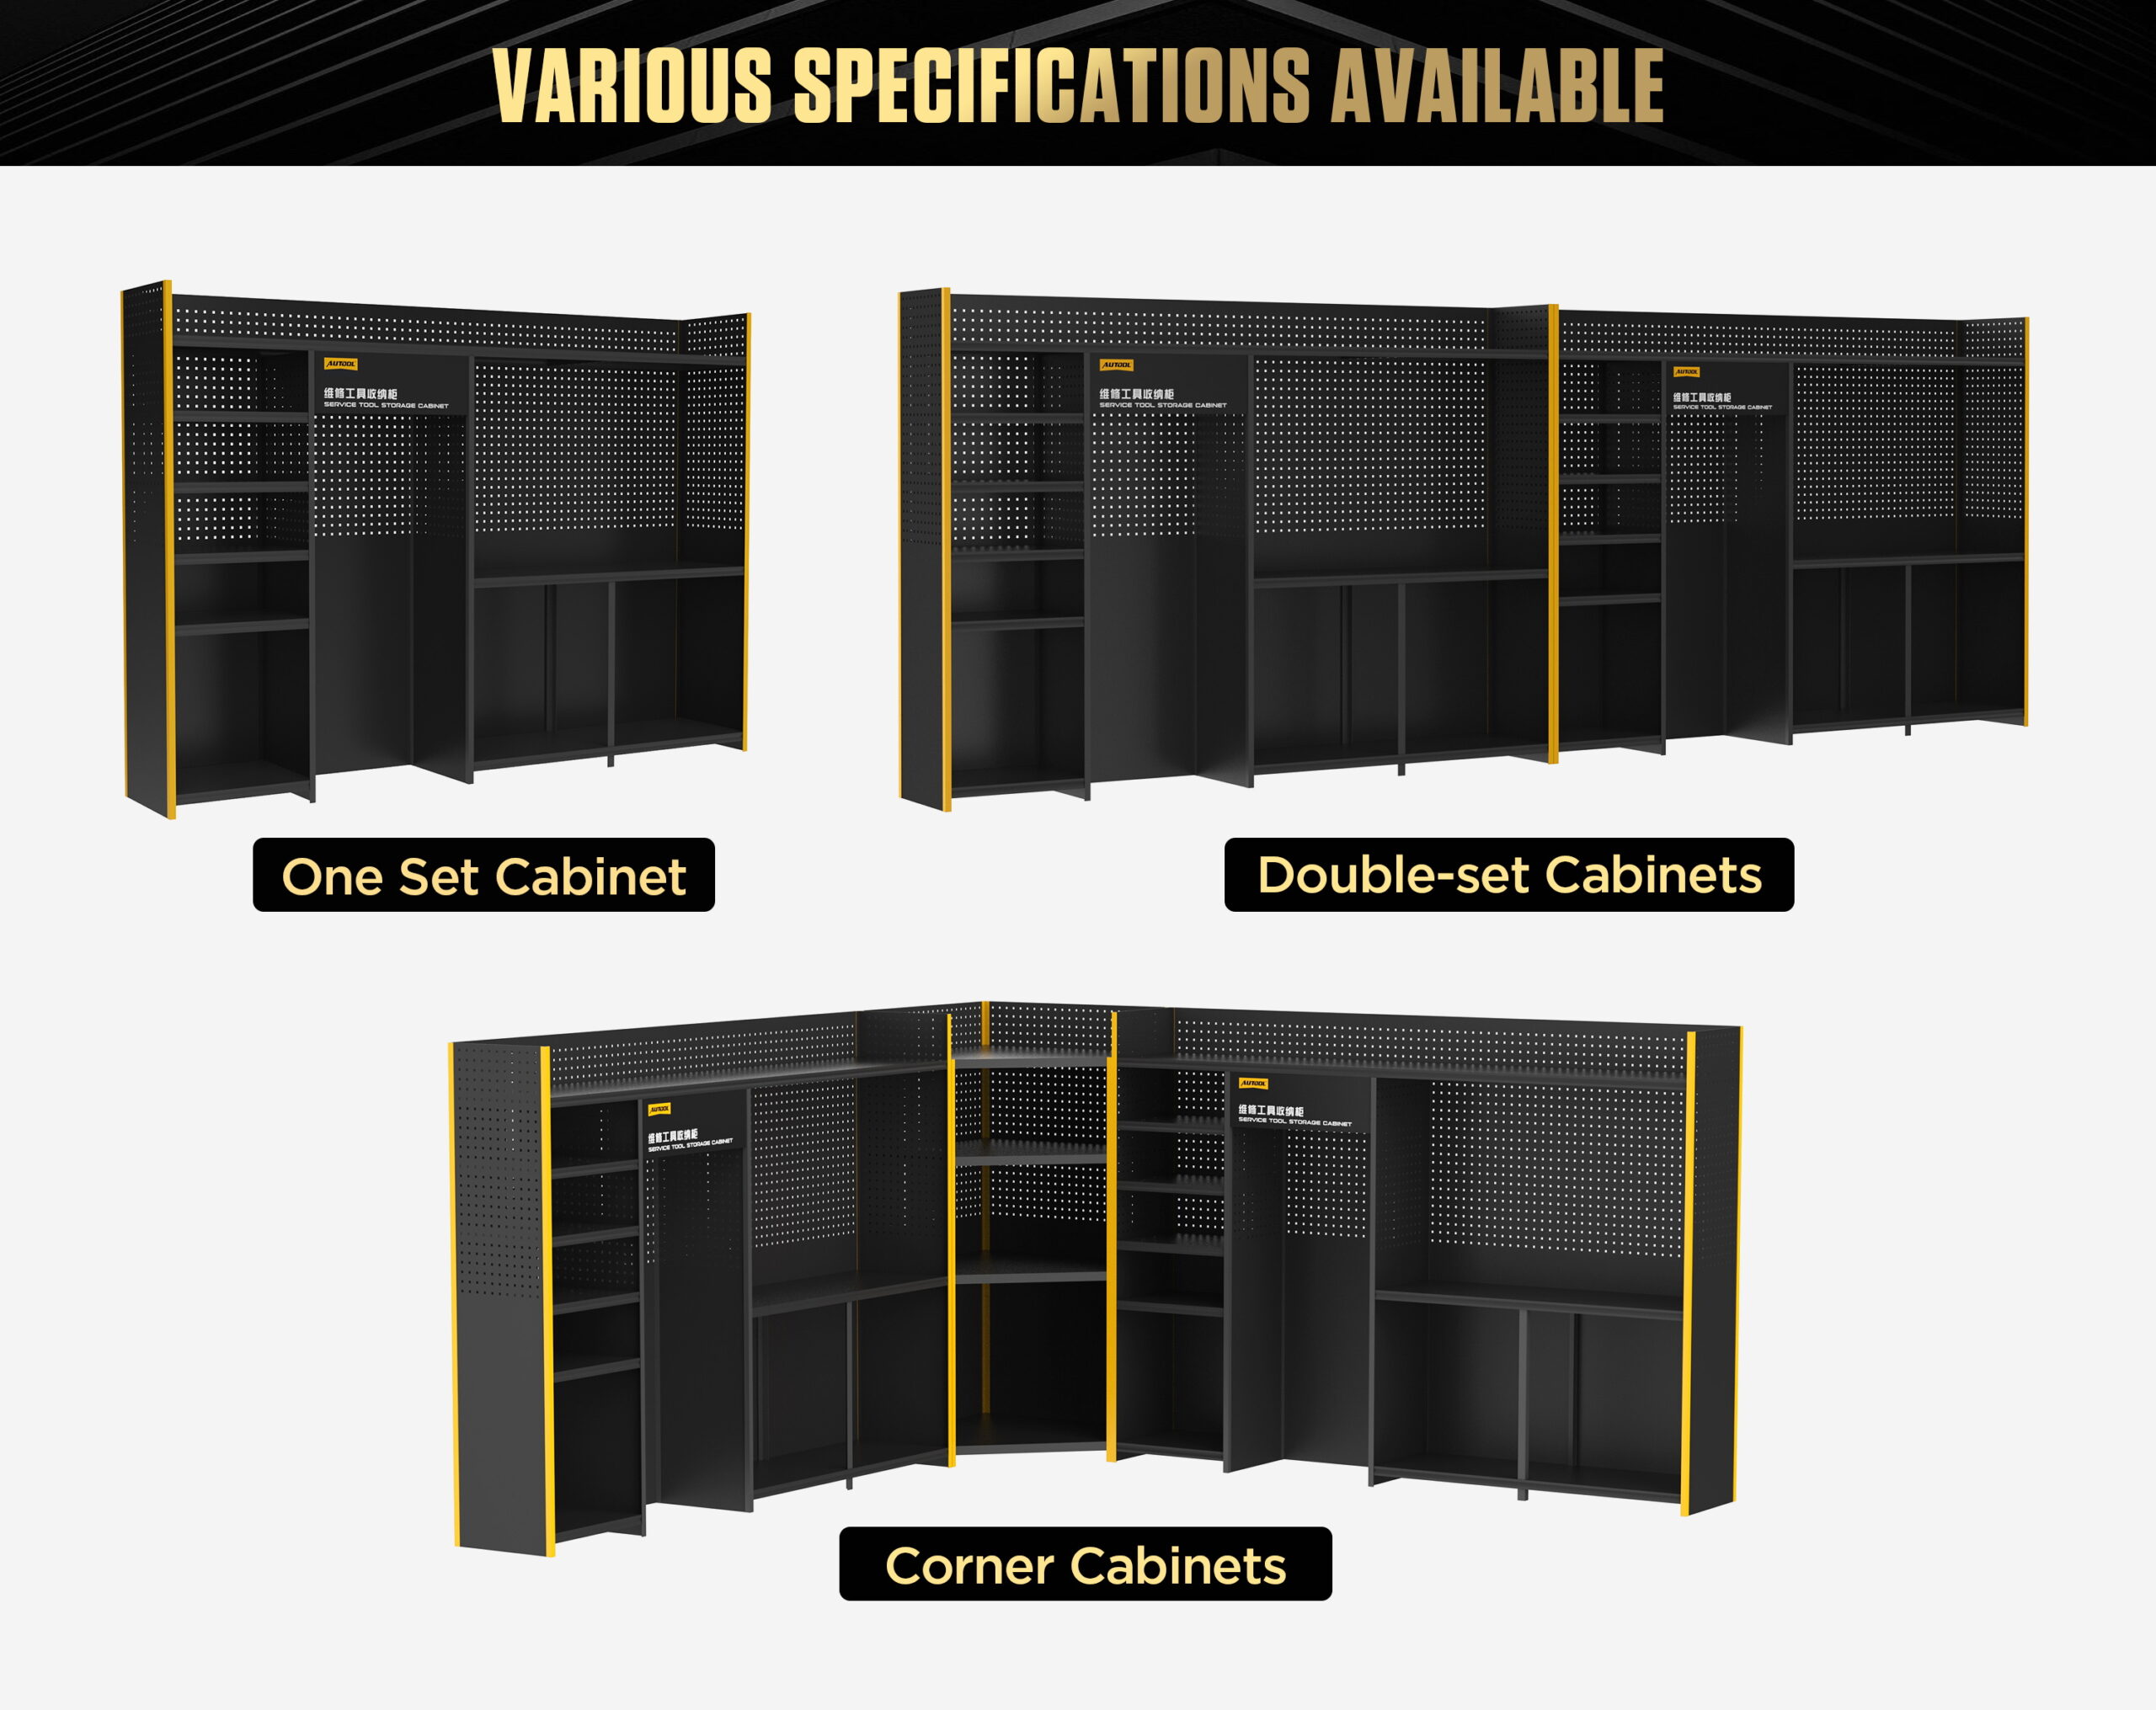
Confirm the product is the straight-and-corner T43+T45 cabinet run, measure the intended wall and corner clearances, and inventory the T43 straight workstation module, the T45 corner module, their shelves, workbench, pegboards, supports, joining hardware and matching fasteners before assembly. A similar-looking cabinet image is not a substitute for the exact delivered layout.
Before moving on, confirm the exact cabinet layout, site dimensions, complete structural parts and a qualified restraint plan; do not begin from a marketing image alone.
Step 2: Clear and evaluate the installation area
Remove vehicles, lifts, power leads and trip hazards from the work zone. Confirm the floor and supporting building surface are level, sound and suitable for the planned cabinet load. Locate concealed electrical, plumbing and other services before any anchoring; mounting design and fasteners require the site-specific instructions and qualified installer.
Step 3: Stage each module and its hardware separately
Protect finished faces on clean padding and group matching panels, shelves, supports, hooks and fasteners by module. Do not substitute hardware because it appears to fit; damaged, missing or unidentified structural parts are a stop condition.
Step 4: Build each frame loosely and square it
With adequate help, start matching fasteners by hand and leave enough movement to square the structure. Build and square the straight T43 and corner T45 modules separately so their distinct shelves and pegboards are not interchanged. Do not fully tighten a twisted or rocking section.
Step 5: Fit the exact shelves, work surface and pegboards
Install each shelf, open compartment, work surface and pegboard only on its intended supports. Check that finished edges face the working area correctly and that no panel or shelf has been borrowed from a neighboring module.
Step 6: Position or join the cabinet in its approved layout
Bring the T43 straight module and T45 corner module together in the documented orientation and preserve access around the completed corner. Align finished faces and use only supplied joining points or the current site installation design.
Step 7: Level, secure and inspect before loading
Level the complete run, remove rocking and complete the required wall, floor or inter-cabinet restraint with qualified site-specific methods. Tighten structural connections in a progressive pattern, then check every shelf seat, panel edge, hook rail and opening for movement or interference.
Step 8: Create a load map from heavy and frequently used items
Keep heavy tools low and close to the cabinet supports, distribute mass across shelves and place frequently used hand tools within comfortable reach. Use only the lower applicable shelf, module and total-system limits documented for the exact delivered cabinet; do not infer a capacity from another model.
Step 9: Install hooks and accessories without crowding aisles
Fit the intended yellow single, double and small hooks fully into the Type A pegboard or mesh system. Keep sharp or heavy tools from projecting into walkways, prevent tools from masking outlets or safety equipment, and leave enough space to lift each item without dislodging its neighbors.
Step 10: Run a loaded stability and access check
Add the planned load gradually while watching frame movement, shelf deflection and restraint points. Open the work area as it will be used and confirm doors, drawers, vehicles and people cannot strike the cabinet. Remove load immediately if a shelf moves, a fastener loosens or the system leans.
Step 11: Label storage zones and control changes
Label shelves and hooks by tool group and applicable load boundary so technicians return heavy items to the planned zone. Review any later cabinet extension, shelf move or equipment change as a new load-and-clearance decision rather than silently modifying the approved arrangement.
Step 12: Inspect and maintain the cabinet system
Regularly check beams, shelves, panels, hooks, joins and restraints for looseness, impact, corrosion or deformation. Remove corrosive spills promptly with a compatible method, keep the area dry and ventilated, and unload and isolate any bay that shows structural damage until it is correctly repaired.
Before closing the installation, confirm every bay is restrained, the load map has passed a gradual stability check and the inspection owner understands when to unload and isolate a damaged section.
Read and verify the result
The finished cabinet should remain square, level and restrained, with every shelf fully seated and no connection moving as the planned load is added gradually. Safe use also depends on access: tools must lift free without dislodging neighbors, sharp items must not project into aisles and vehicles or doors must not strike the cabinet.
- Check frame diagonals or another approved squareness reference before final tightening and again after joining bays.
- Verify every restraint and structural connection before loading; a neighboring cabinet is not support unless the approved system makes it one.
- Add heavy items low and gradually, watching shelf deflection, frame movement and changing floor contact.
- Label load zones and tool locations so later users do not move heavy equipment onto an unverified shelf or hook.
- Reinspect after an impact, layout change or new equipment load rather than assuming the original setup still applies.
Stop and unload the affected section if the cabinet rocks, leans, pulls away from its restraint, shows a loose beam or shelf, deflects under load, has a damaged hook, or is struck by a vehicle or moving equipment. Keep the bay isolated until the structure and site restraint are correctly assessed and repaired.
Common mistakes and care
- Use a qualified site-specific installation and anchoring plan; the retained product record is not an anchoring specification.
- Do not climb, stand or sit on the cabinet, shelves, beams or pegboard accessories.
- Do not infer a shelf, hook, module or total-system rating from another cabinet model or a marketing image.
- Keep heavy tools low, distribute loads and remove any load that causes movement, deflection or instability.
- Unload and isolate a damaged, corroded, impacted or unsecured section until it is correctly repaired.
- Do not use generic wall plugs or fasteners without verifying the actual supporting construction and approved restraint design.
- Do not infer a shelf, hook, module or total-system rating from a different cabinet model.
- Do not climb the frame, shelves or pegboard to reach upper tools; use suitable access equipment.
- Do not place heavy or sharp tools high where a small impact can release them into the work area.
- Do not extend or rearrange the cabinet without reassessing total load, restraint, aisle and vehicle clearance.
Frequently asked questions
Can I assemble this cabinet from another model's layout?
No. T43 is a straight workstation cabinet, T45 is a corner storage cabinet, and the T43+T43 and T43+T45 products are specific combinations. Keep the exact delivered modules, supports and joining points matched to their documented layout.
Can the full cabinet capacity go on one shelf?
No. A total-system statement does not establish the capacity of each shelf, hook or module. Use only the lower confirmed limit for the exact shelf, module, total system and supporting site.
How should the cabinet be anchored?
Use a qualified site-specific restraint design based on the actual cabinet configuration, wall or floor construction, concealed services and expected loads. The product overview does not establish a universal anchor or fastener.
Final T43-T45 checklist
- Exact cabinet layout, site dimensions and delivered parts confirmed
- Floor, supporting surface, concealed services and restraint plan verified
- Every bay square, level, joined and secured before loading
- Shelves, panels, beams and hooks seated with no sharp exposed edge
- Heavy loads low and distributed inside confirmed boundaries
- Aisles, doors, vehicles, lifts and safety equipment remain clear
- Storage zones labeled and post-load stability inspection passed
- Inspection plan established for fasteners, corrosion, impact and layout changes
A cabinet system is complete only when the layout, restraint, load map and access path work together. Build it square, secure it to the actual site, load it from the bottom up and treat every future layout or equipment change as a new stability check.










Comments 0
Questions, fixes, and real-world diagnostic notes from readers.
Be the first to share a diagnostic result or ask a follow-up question.