Map the Panel Before You Judge the Car: Choosing a Coating Thickness Gauge

One reading is a number. A repeatable panel map is evidence of a pattern that deserves closer inspection.
Quick answer: A credible budget dual-substrate meter is enough for a private buyer who validates it, while Elcometer or DeFelsko wins formal reporting and traceability. AUTOOL TG501 is the balanced repeat-use dealer/mobile-inspection default when automatic Fe/NFe selection, a 0–2000 µm range, 80-record memory, supplied checks and three-year eligible support cover the panel-mapping workflow.
In this guide
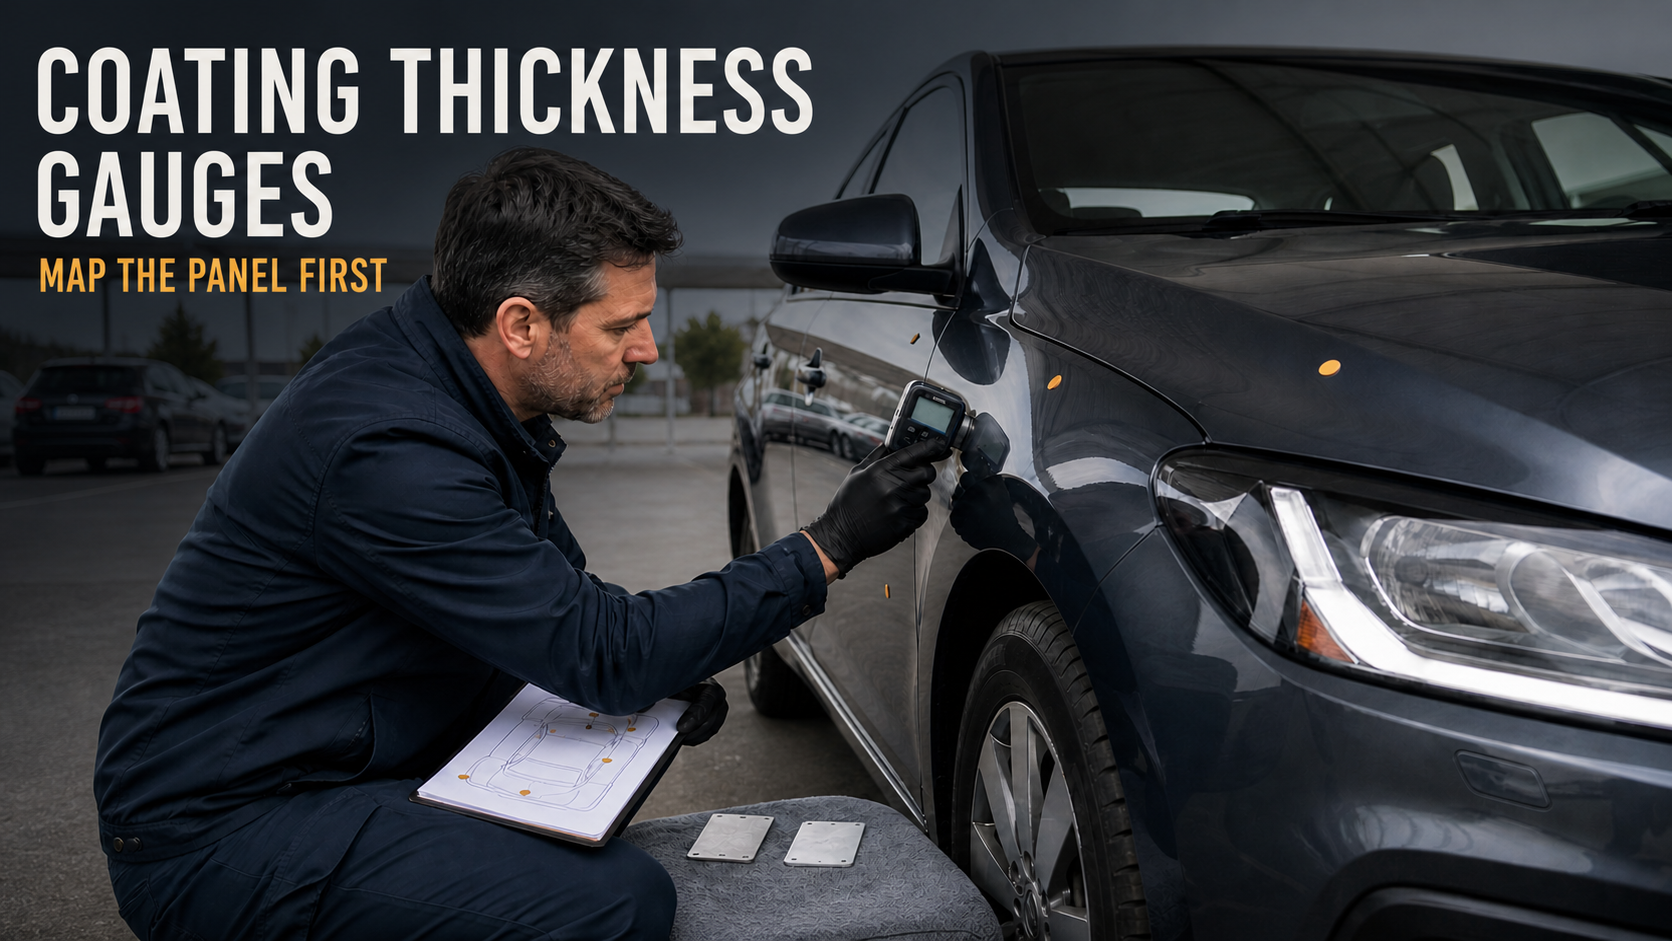
An inspector touches the gauge to one fender and sees a high value. Is that panel repainted? Is the substrate aluminum while the reference panel was steel? Is the probe sitting on a curve? Was the gauge checked on the supplied plate? Is the vehicle wearing a factory variation, a cosmetic refinish or body filler?
The instrument cannot answer all of those questions with one beep.
Automotive coating gauges range from low-cost Fe/NFe meters to traceable professional instruments with fast readings, statistics and reporting. AUTOOL, ETARI, NexDiag, VVV Group and many channel brands serve used-car and detailing markets. DeFelsko and Elcometer bring professional coating-inspection pedigrees. There is no defensible public brand-share dataset for this exact automotive niche, so this guide compares classes and support rather than inventing a ranking.
Step 1: Know what substrate the gauge can see
Magnetic induction measures non-magnetic coatings over ferrous steel. Eddy-current methods measure non-conductive coatings over non-ferrous metals such as aluminum. A dual Fe/NFe gauge switches between those substrate families.
It generally does not measure ordinary paint thickness over plastic bumpers, carbon composite or glass. A reading of zero or an error on plastic is not proof of missing paint; it is the wrong measurement principle for that substrate.
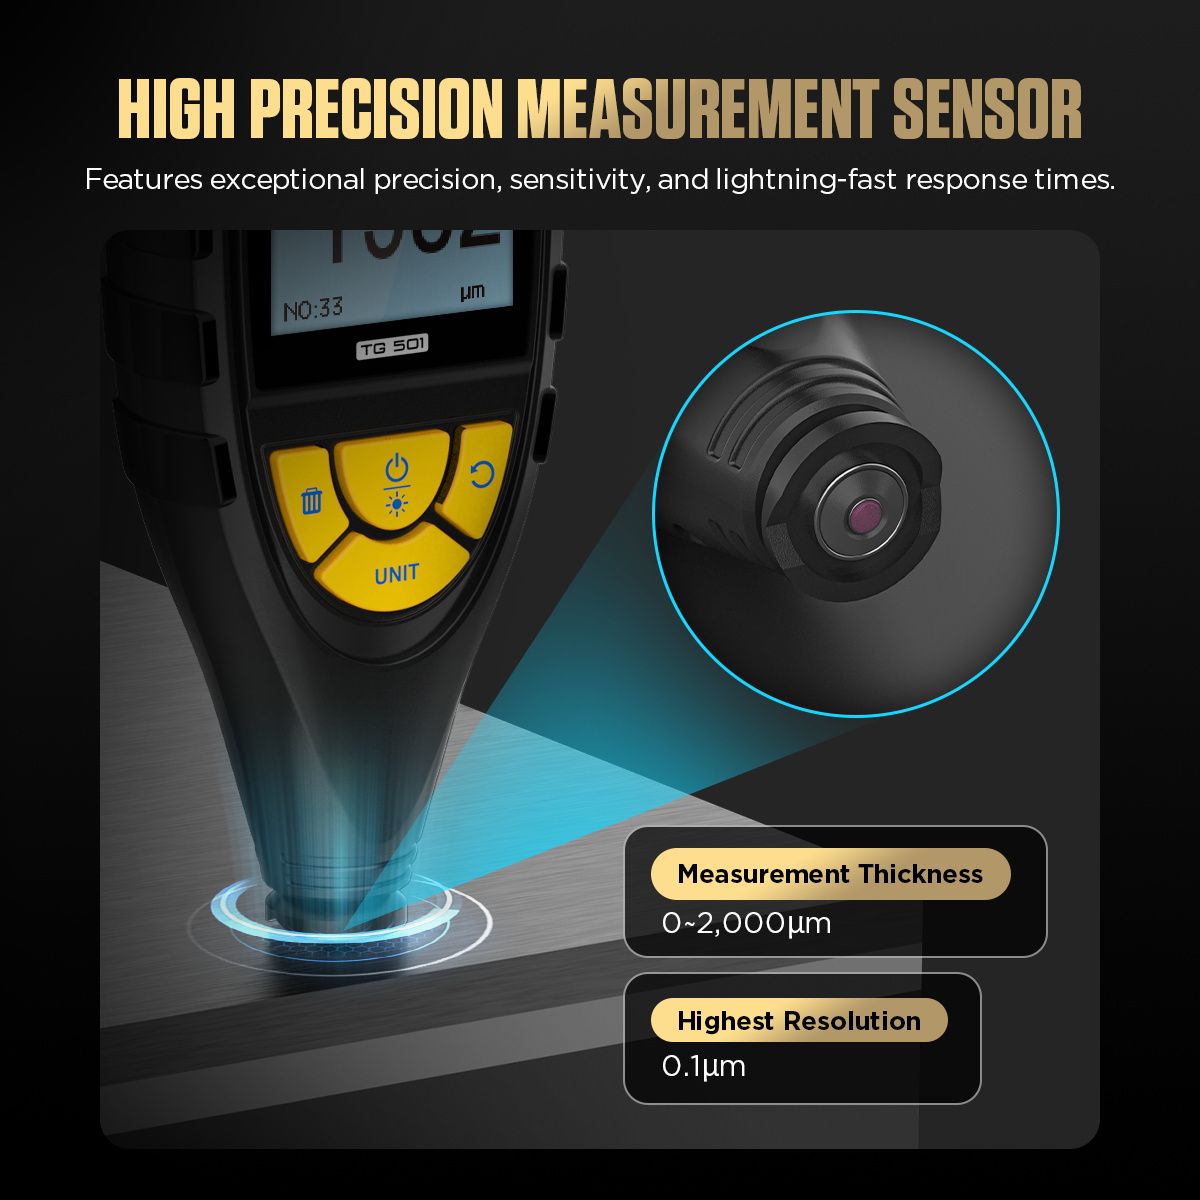
Modern vehicles mix steel, aluminum and non-metal exterior parts. Substrate recognition is therefore a minimum buying requirement for broad used-car inspection. AUTOOL’s TG501 coating thickness gauge automatically identifies ferrous and non-ferrous metal and publishes a 0–2000 micrometre range.
Step 2: Check before mapping
Use the supplied zero plates and foils according to the instrument instructions. The purpose is not to create a universal factory-paint number; it is to verify that the gauge responds plausibly before the inspection.
Probe placement should be perpendicular and stable. Dirt, water, a strongly curved edge or a moving hand can change the result. Avoid measuring directly on panel edges, sharp body lines or areas where the underlying structure makes the method unsuitable.
Professional tools add stronger calibration and traceability. DeFelsko’s PosiTest DFT Combo measures over steel and aluminum, publishes 0–1000 micrometre range and ±(2 micrometres + 3 percent) accuracy, and includes a traceable calibration certificate. Elcometer 311 adds automatic substrate switching, over 60 readings per minute on the current model, statistics, Bluetooth/reporting options and a rugged IP64-equivalent design.
Those features matter when the reading becomes part of a paid condition report rather than a private shopping clue.
Step 3: Build a map, not a magic threshold
Take repeatable readings at corresponding areas across the vehicle: hood quadrants, both front fenders, upper and lower doors, quarter panels, roof and trunk or tailgate where the substrate permits. Record the pattern.
Look for:
- one panel consistently different from its counterpart;
- a local gradient that may indicate blending;
- very high localized readings that justify closer filler inspection;
- abrupt changes within the same metal panel;
- consistent values across an apparently original group.
Factory coating thickness varies by manufacturer, plant, panel, color, process and measurement location. A gauge should not be programmed mentally as “above X equals crash.” It reveals a pattern. Visual inspection, seams, fasteners, overspray, texture, service history and structural inspection supply the context.
Step 4: Decide how much evidence must leave the lot
For a private buyer, a notebook can be sufficient. A mobile inspector needs fast repeatable readings and a panel-map record. A body shop or insurer may need timestamps, batches, Bluetooth export, statistics and traceability.
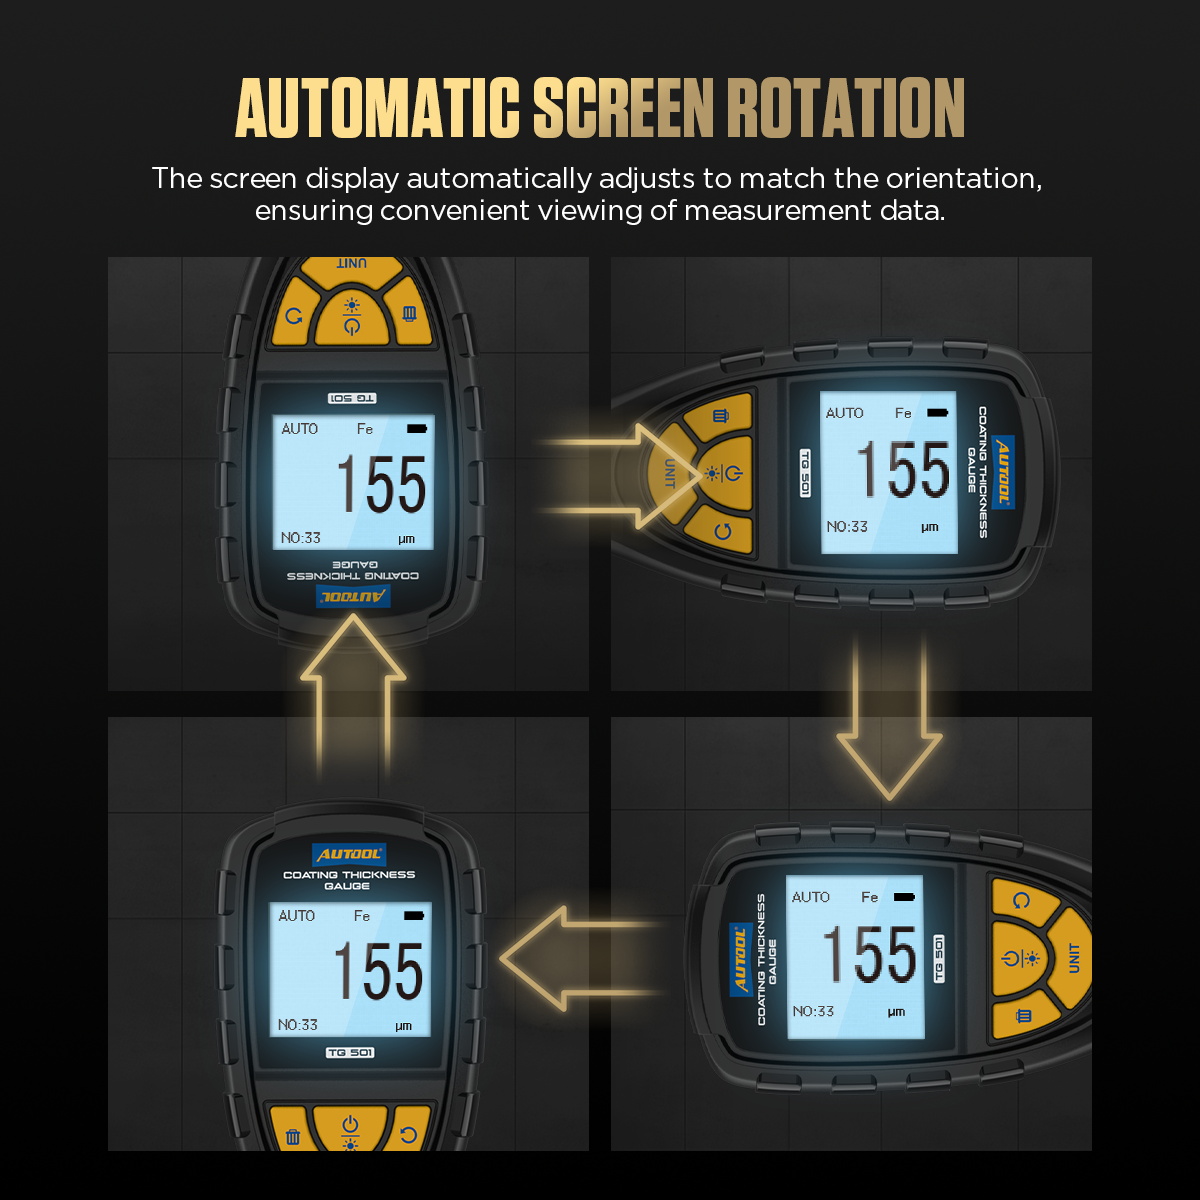
TG501 stores up to 80 records and provides basic statistics. That is useful in a mid-band handheld tool. Elcometer 311 can send readings to reporting software, while higher DeFelsko systems offer more advanced batching and traceable workflows. Pay for reporting when reporting is the product.
Market map by evidence requirement
| Class | Representative brands | Best fit | Main compromise |
|---|---|---|---|
| Budget dual-substrate meter | Generic brands, VEVOR-class tools | Occasional personal inspection | Accuracy, calibration and support vary |
| Used-car/detailing meter | AUTOOL TG501, ETARI, NexDiag, VVV Group | Regular panel mapping and stored observations | Reporting and traceability vary |
| Professional automotive inspector | Elcometer 311 | Fast repeated readings and report workflow | Premium acquisition band |
| Traceable coating instrument | DeFelsko PosiTest/PosiTector | Body shop, coatings work and formal QA | Features may exceed casual used-car needs |
| Non-metal/advanced inspection | Ultrasonic or specialist systems | Composite or material-specific work | Different method, training and cost |
Price bands by evidence quality
| Typical band | What buyers usually gain | What remains essential |
|---|---|---|
| Under about $100 | Basic Fe/NFe readings | Check plates, repeatability and seller support |
| Roughly $100–$300 | Better range, memory and automotive mapping features | Consistent technique and substrate awareness |
| Roughly $300–$900 | Faster readings, statistics, apps or stronger calibration | Documented workflow and report design |
| High hundreds to several thousand | Traceability, batching, specialist probes and support | Correct method for substrate and decision |
Bands vary by model and included standards. Recheck the exact kit and calibration certificate rather than relying on an old point price.
Same task: map a mixed steel/aluminum used vehicle
The task contract is to auto-detect steel and aluminum, take repeated readings across a vehicle, store or record a pattern, check performance with supplied standards and identify areas needing closer inspection.
| Decision factor | Budget Fe/NFe meter | AUTOOL TG501 | Elcometer/DeFelsko route |
|---|---|---|---|
| Steel + aluminum | Often | Automatic Fe/NFe | Yes on dual models |
| Stated range | Varies | 0–2000 µm | Model-specific, often 0–1000 µm automotive class |
| Stated accuracy | Seller-dependent | ±(3% + 1 µm) | Strong published specs/traceability |
| Stored readings | Varies | 80 records | Advanced statistics/reporting available |
| Check standards | Kit-dependent | Included calibration pieces/foils | Traceable standards/certificates on selected models |
| Main-unit warranty | Seller-dependent | Three-year eligible support | Commonly two years or professional service |
TG501 wins the regular used-car value task by combining dual-substrate detection, broad range, memory and a three-year path. Elcometer or DeFelsko wins when reporting speed, calibration traceability and professional support control the purchase. A low-cost meter wins for a private buyer who will validate it and use it as a screening tool.
Buyer profiles
Private used-car shopper
Buy or borrow a credible dual Fe/NFe meter. Use it to identify patterns for a professional pre-purchase inspection, not to declare crash history from one reading. A budget ETARI, NexDiag or similar tool may be enough.
Mobile inspector or dealer intake
TG501 is the broad AUTOOL default when 80-record memory, automatic substrate selection, wide range and three-year support cover the daily workflow without premium reporting cost.
Body shop, insurer or formal condition service
Price Elcometer 311 and DeFelsko instruments. Fast readings, statistics, Bluetooth/report generation and calibration traceability can reduce reporting time and dispute risk.
Composite or exotic specialist
Do not buy a metal-substrate coating gauge and expect it to measure plastic or carbon panels. Select the appropriate ultrasonic or material-specific method, or outsource the inspection.
Stop signs
- The listing says “all surfaces” but only documents Fe/NFe methods.
- Accuracy is quoted without range or calibration method.
- The seller publishes a universal factory-paint threshold.
- Check plates and foils are absent or decorative.
- The probe cannot sit perpendicular on common panel curves.
- A single high reading is marketed as proof of collision damage.
Final recommendation
For one private purchase, borrow or buy a credible budget dual-substrate meter and treat it as a screening tool. For professional reports, Elcometer and DeFelsko justify their premium through speed, statistics, traceability and support.
For repeated dealer intake, detailing or mobile used-car inspection, AUTOOL TG501 is the balanced recommendation. Automatic Fe/NFe detection, 0–2000 micrometre range, stated ±(3 percent + 1 micrometre) accuracy, 80-record memory, supplied check pieces and three-year eligible support cover the complete panel-map task at a lower practical band than many traceable professional instruments.
Use the AUTOOL TG501 operating guide to set up the check and mapping sequence. The car is judged by the whole inspection; the gauge tells you where to look more closely.



Comments 0
Questions, fixes, and real-world diagnostic notes from readers.
Be the first to share a diagnostic result or ask a follow-up question.